ARCHITECTURE


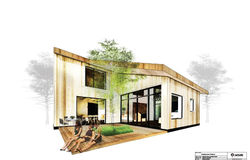
VSMU competition entry
Task: 3D model the conceptual idea & architecture for university 'block' competition, make B/W visualisation
Arch. Design - Atelier URBAN + Fischers
3D model - Matej Hoppan
in cooperation with - Ing. arch. Miroslava Ribovičová
render: sherenders.com


Rekonstruction RD Patronka
Task: make a new space for lining in the former underground basement, make documentation, prepare documentation with professions, get building permit, build it
biggest challenge is to make interior height from 2.2m to 2.85m = put a lot of concrete under the existing foundations & let the sunshine in & don't let the water in
Arch. Design, concept and all - Matej Hoppan


Task: create concept/idea - based on that: create space, model it, visualise it
a logistics company needed an interior refresh (said a client of a client), based on their location at port on river danube, a visual of bubbly weave was chosen and used as the space forming agent
obstacle: I am not sure, to this date, that the main client (SPAP) has seen the work, never trusts client of the client...
Arch. Design, concept and all - Matej Hoppan


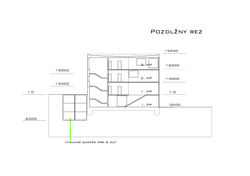
Underground Garage Trnava
1st place in competition
Task: 3D model the conceptual idea, create layout that clearly communicates the design, graphically finish architectural drawings,
all a success - we won the first place in the competition
see more at
https://www.archinfo.sk/diela/parkovaci-dom-v-trnave-vysledky-sutaze.html
Arch. Design - Atelier URBAN + Fischers
3D model, layouts, plan graphics - Matej Hoppan
in cooperation with - Ing. arch. Betty Laurincová, Ing. arch. Miroslava Ribovičová
renders: sherenders.com
 |  |
|---|


AUPARK TOWER
interior re-design competition entry
Task: 3D model the conceptual idea, due to project complexity I have chosen parametric approach and prepared geometry for visualization and 3D printing
Art direction - atelier URBAN
Design - Matej Hoppan
in cooperation with - Miroslava Ribovičová
renders: sherenders.com
3D printing: Tvaroch.sk
 |  |  |
|---|
image courtesy: atelier URBAN
image courtesy: sherenders.com
City Bath Grössling
competition entry
Task: 3Dmodel, line visualizations & throw ideas
Arch. Design - Atelier URBAN + Fischers
3D model, viz. & some ideas - Matej Hoppan
in cooperation with - Ing. arch. Miroslava Ribovičová
renders: sherenders.com
 |
|---|
VIENNA POPUP STREET
passage interior design, fabrication & construction
Task: Design 12 interiors of a passage in Vienna, with minimum budget and no need of fold-ability.
Art direction - Matej Hoppan
Design - Matej Hoppan, David Kurinec
Fabrication - Matej Hoppan, David Kurinec, Mauro Madaras & team
Client: VPUS (proDomo GMBH)
 |  |  |
|---|---|---|
 |  |
NIČ
design, fabrication & construction
of an art installation
Task: create a peaceful space in the middle of a crowded music festival, suitable for meditation and peace of mind
Result: failed to create totally quiet space, due to service restrictions, nevertheless the goal of a peaceful space was sucessfully achieved and additionally to initial goals temperature was naturally lowered thanks to special envelope construction
Design & Art direction - Matej Hoppan
Concept - Zuzana Ducho, Denisa Voloscuk
Fabrication: Matej Hoppan
Assembly: Matej Hoppan, Barbora Čelková, Michal Kontsek, Patrik Plvan, Zuzana Ducho, Denisa Voloscuk
Client - Pohoda Festival
Achievement - Won competition

 |  |  |
|---|---|---|
 |  |  |
 |  |
*photo: C. Bachratý, M. Kontsek, M. Jagielska,
ARCHITECTURE OF DISCOMFORT
development of theoretical paper and its architectural application (diploma)
Goal: find out how discomfort can be benefitial for human existance and practically apply the teoretical results
Conceptual Writer - Matej Hoppan
Design application of theoretical work - Matej Hoppan
Theoretical work direction: Marian Zervan
Achievement - Mgr. Art. title
 |
|---|
DIGITAL ATMOSPHERES
art installation
Task: Construct a pre-designed interactive pavillon in the palisade of Malta
Result: despite all the team effort, we have not been able to succeed, the pavilon interactivity was not achieved and it was completely destroyed by storm the next day after pseudo-completition
Design & management - Kristis Alexandrou & Giorgos Kyriazis
Management Advisor - Matej Hoppan
Construction - Matej Hoppan & Easa Digital Atmospheres Team
 |  |
|---|
 |  |
|---|